

Water is the first difference
A hot tub holds less water but may retain water in plumbing and equipment. An above-ground pool can hold thousands of gallons and needs an approved drainage plan that will not flood neighboring property, erode the yard, or send treated water where it should not go.
Removal crews should not arrive to a structure that is still full. Confirm the draining responsibility and timing before the appointment.
Materials behave differently
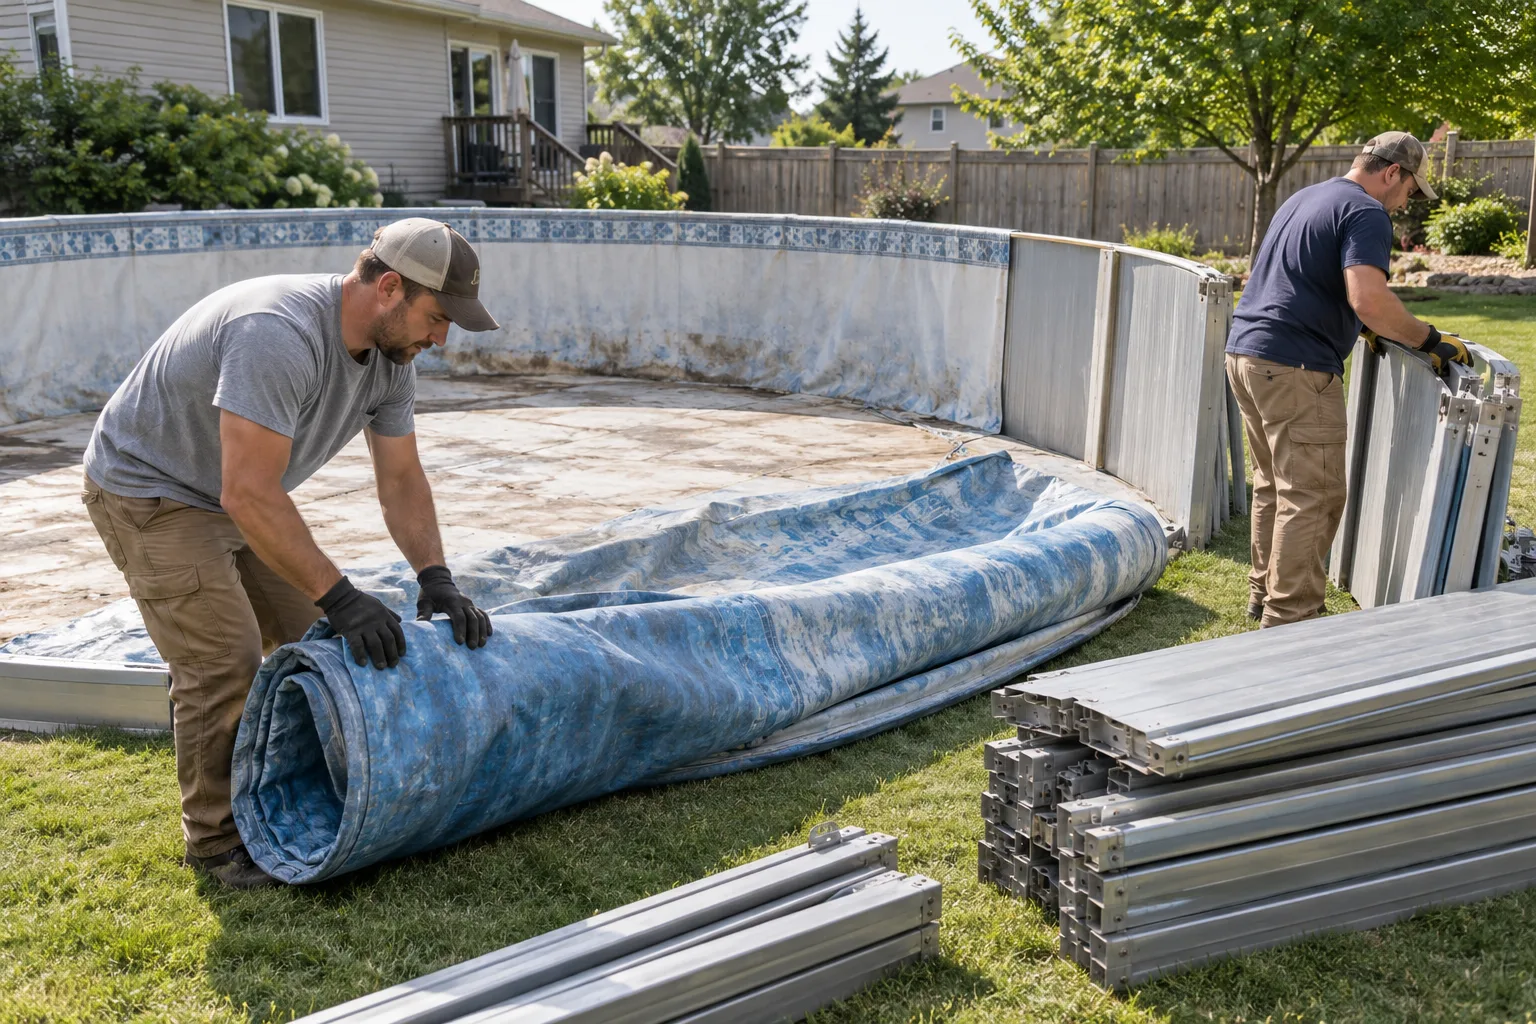
Hot tubs combine an acrylic or composite shell, insulation, pumps, wiring, wood or composite cladding, and a cover. Above-ground pools commonly add long wall sections, many frame pieces, a large vinyl liner, ladders, and broad areas of base material.
The larger footprint changes where material can be folded, bundled, and staged without blocking the route.
Attached decks can control either job
A deck may trap a hot tub below board level or wrap around a pool wall. Photograph connections, stairs, rails, and framing. Do not assume the deck is included merely because it touches the structure being removed.
Compare estimates by scope
Ask each estimate to list drainage, utility isolation, equipment, liner, frame, shell, cover, deck work, base material, hauling, and cleanup. A single total without these boundaries is hard to compare.
| Planning point | Hot tub | Above-ground pool |
|---|---|---|
| Primary volume | Dense shell and equipment | Wide frame and liner system |
| Water concern | Plumbing and residual water | Large-volume drainage route |
| Access concern | Gate width and turning space | Staging long wall and frame sections |
| Common add-on | Deck or fence access | Deck, base material, and landscaping |
Turn the checklist into an estimate.
Photograph the structure, the access route, and anything attached. Then call with the address and utility status.
Open the estimate checklist